
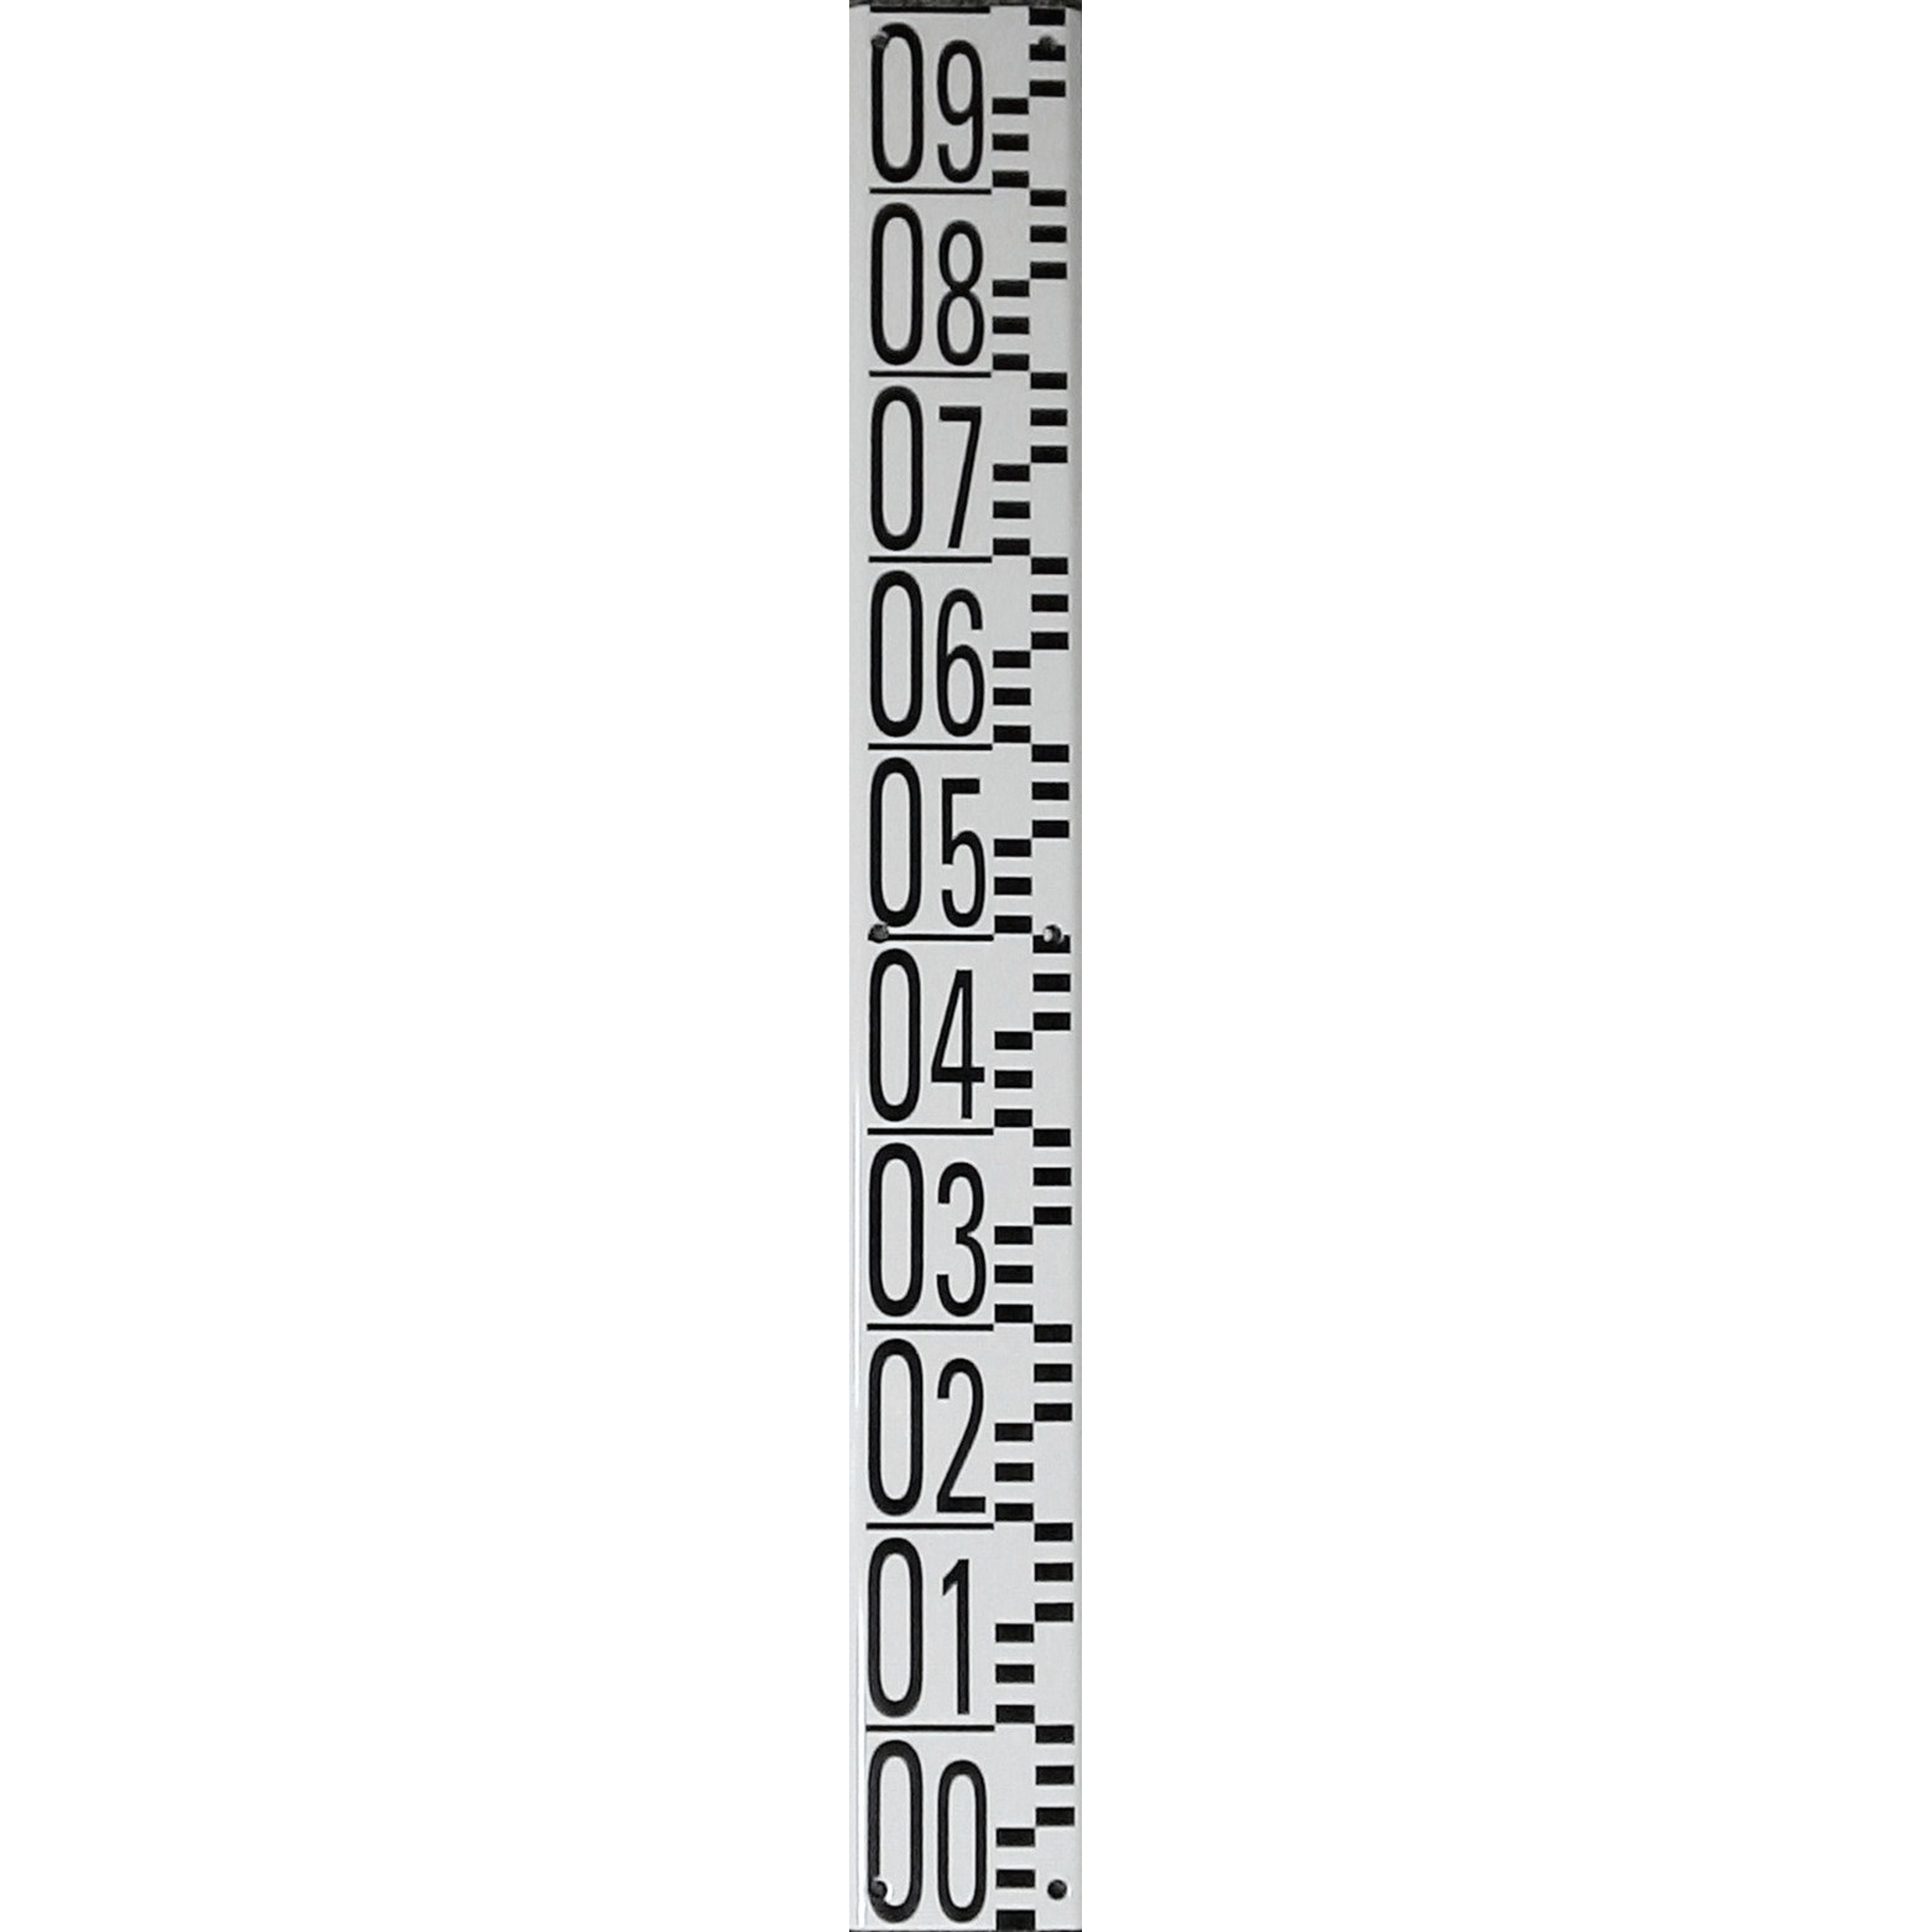
Staff Gauges MIST
Product Number: MIRE-0-1The MIST staff gauges, manufactured in France, are made from enameled steel sheet. The steel used complies with EN 10209.
Overview
The MIST staff gauges, manufactured in France, are made from enameled steel sheet. The steel used complies with EN 10209.
Once enameled, the material complies with the following standards:
-
DIN ISO 2746 and 8289 – corrosion resistance
-
DIN ISO 2722 – graffiti can be removed easily without damaging the surface
-
DIN ISO 2722 – resistant to climate and weather conditions, down to -60°C
-
DIN ISO 4102 – non-combustible, Class A1
-
DIN ISO 2742 – resistant to environmental exposure
-
DIN 51155 or ISO 4532 – impact resistance
The staff gauges are supplied in 1-metre sections, graduated in centimeters and numbered every decimeter. Reading is made easy by the difference in size between the meter figures and the decimeter figures. The enamel finish is black on a white background. Each section is 13 cm wide and weighs 1.45 kg. It features six 9 mm-diameter mounting holes and an 8 mm curvature along the sides. The 1-metre sections are available with the following numbering configurations (large figure(s): meters; small figure: decimeters). Special staff gauges can be manufactured according to your specifications, including graduation, width and color. A dimensioned drawing must be provided.
Specifications
Technical Attributes
| Numerical markings | MIRE 0-1: 00 to 09 dm; MIRE 1-2: 10 to 19 dm; MIRE 2-3: 20 to 29 dm; MIRE 3-4: 30 to 39 dm; MIRE 4-5: 40 to 49 dm; MIRE 5-6: 50 to 59 dm; MIRE 6-7: 60 to 69 dm; MIRE 7-8: 70 to 79 dm; MIRE 8-9: 80 to 89 dm; MIRE 9-10: 90 to 99 dm; MIRE 10-11: 100 to 109 dm; MIRE 11-12: 110 to 119 dm; MIRE 12-13: 120 to 129 dm; MIRE 13-14: 130 to 139 dm; MIRE 14-15: 140 to 149 dm; MIRE 15-16: 150 to 159 dm; MIRE −50/+40: Lower half red, upper half black; MIRE −1/0: 10 to 01 dm from bottom to top, negative section graduated in red; MIRE −2/−1: 20 to 11 dm from bottom to top, negative section graduated in red; MIRE −3/−2: 30 to 21 dm from bottom to top, negative section graduated in red; MIRE SPECIALE: Special graduation, length, or color, dimensioned drawing to be provided. |